Save
Ask
Tour
Hide
Share
$785,000
New Listing

3 Blue Wildflower Pl
The Woodlands, TX 77354

Single Family Residence|Coming Soon
4
Beds
4
Total Baths
3
Full Baths
1
Partial Bath
3,603
SqFt
$218
/SqFt
2011
Built
Subdivision:
Wdlnds Village Sterling Ridge 95
County:
Montgomery
Call Now: (281) 245-7492
Is this the listing for you? We can help make it yours.
(281) 245-7492
3 Blue Wildflower Pl3 Blue Wildflower Pl3 Blue Wildflower Pl3 Blue Wildflower Pl
Save
Ask
Tour
Hide
Share

Mortgage Calculator

Monthly Payment (Est.)

$3,581
Calculator powered by Showcase IDX, a Constellation1 Company. Copyright ©2026 Information is deemed reliable but not guaranteed.

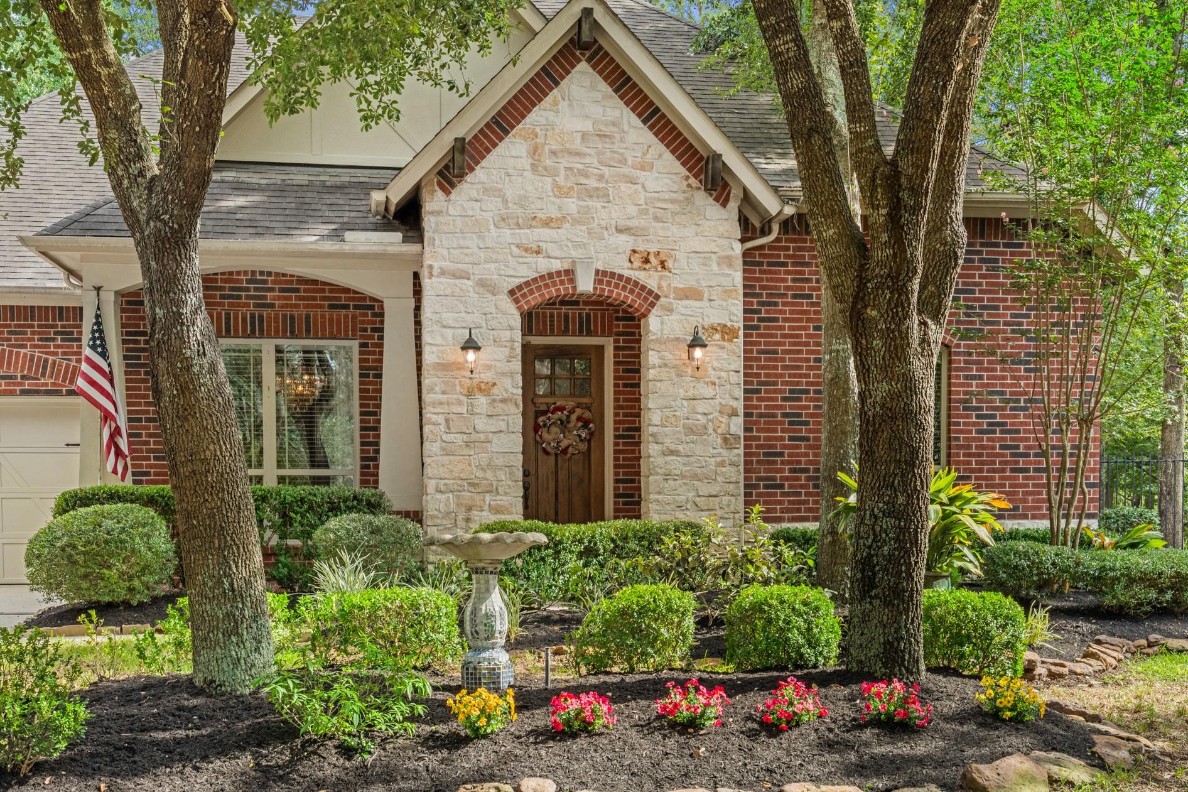
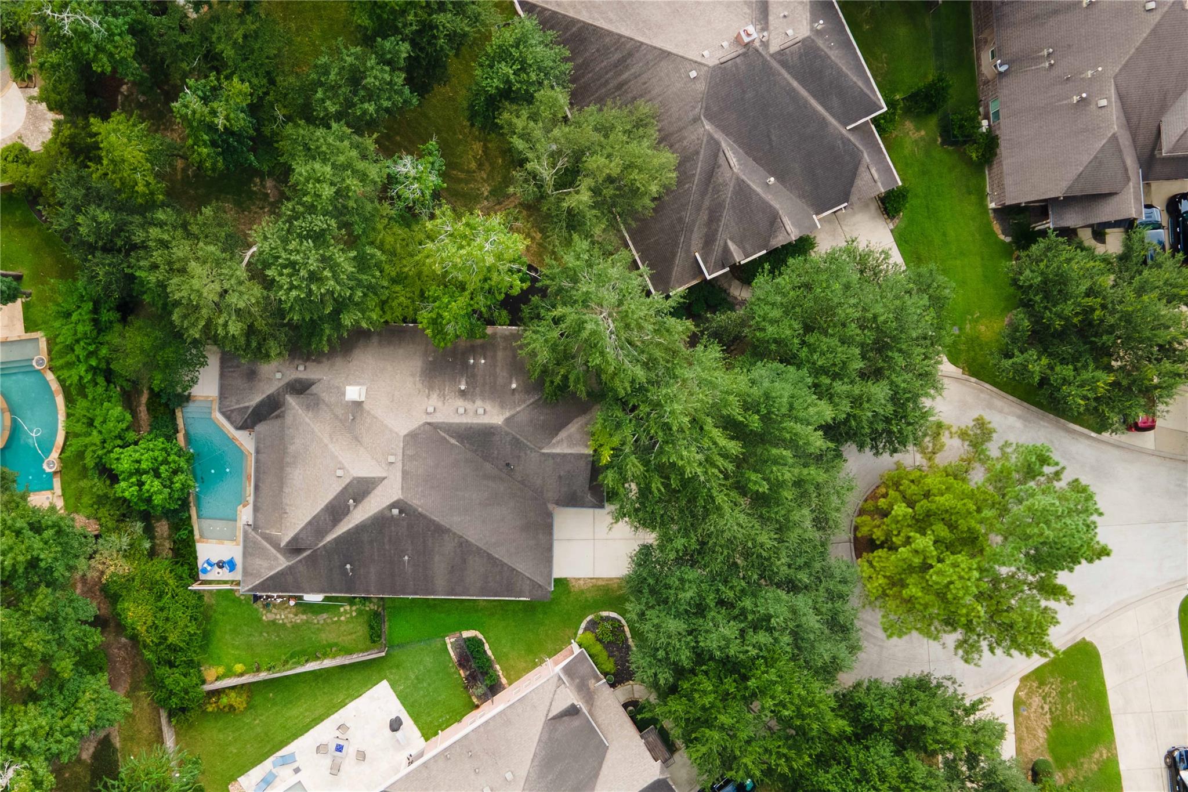
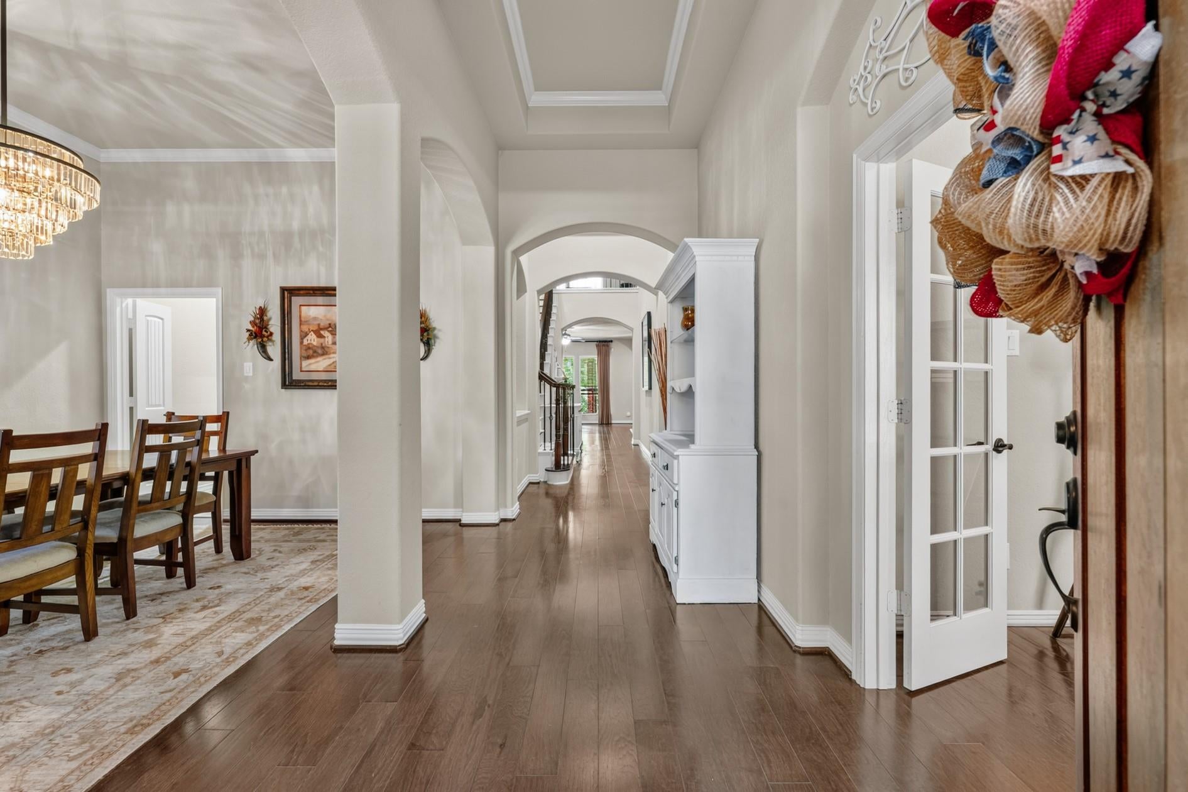
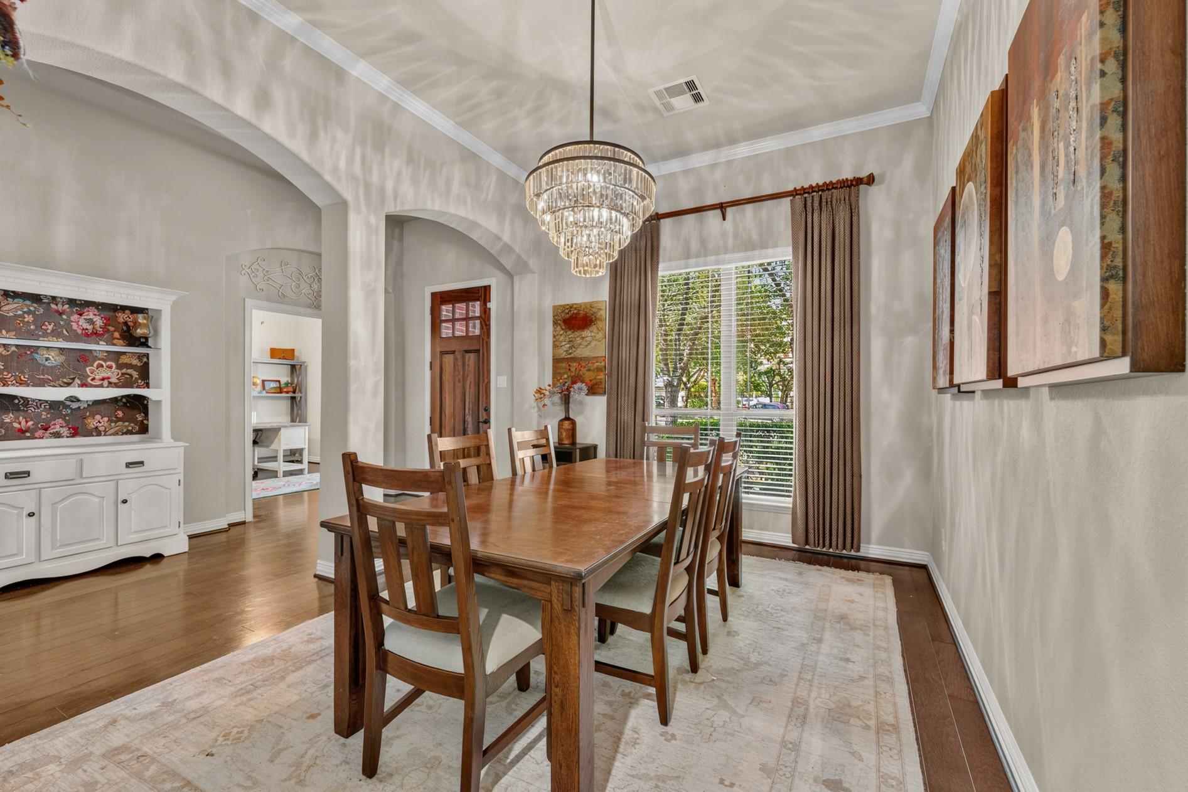
Nestled among the trees in Sterling Ridge, this gorgeous home sits on a 13,000+ SF CUL-DE-SAC lot with a 3-CAR GARAGE, PRIVATE BACKYARD, and sparkling POOL! Curb appeal abounds with mature trees, stone-lined garden beds, and a timeless stone/brick exterior. Inside, a welcoming entry has high ceilings and arched openings. A front office offers a quiet workspace. The formal dining area is an intimate space to share meals. Your dreamy kitchen features crisp white cabinetry, TWO PANTRIES, DOUBLE OVENS, and a large island. OPEN-CONCEPT spaces and a GAMEROOM AND MEDIA ROOM upstairs are great for everyday living! The living room offers pool views and a cozy fireplace. Your primary suite has a sitting area, walk-in closet, and ensuite with TWO SEPARATE VANITIES/SINKS, a garden tub, walk-in shower, and ample storage. Outside, everyone can enjoy a LARGE COVERED PATIO with built-in grill, stunning POOL, and HUGE YARD. A GENERATOR gives peace of mind. This exceptional home is ready to be yours!

Save
Ask
Tour
Hide
Share
Listing Snapshot
Price 
$785,000
Days On Site 
0 Days
Bedrooms 
4
Inside Area (SqFt) 
3,603 sqft
Total Baths 
4
Full Baths 
3
Partial Baths 
1
Lot Size 
0.3003 Acres
Year Built 
2011
MLS® Number 
5615115
Status 
Coming Soon
Property Tax 
$14,771
HOA/Condo/Coop Fees 
N/A
Sq Ft Source 
N/A
Friends & Family
Recent Activity
3 hours agoListing updated with changes from the MLS®
4 hours agoListing first seen on site
General Features
Acres 
0.3003
Attached Garage 
Yes
Disclosures 
ExclusionsMudSeller's Disclosure
Foundation 
Slab
Garage 
Yes
Garage Spaces 
3
Green Energy Efficient 
Thermostat
Parking 
AttachedTandemGarage Door Opener
Parking Spaces 
3
Property Sub Type 
Single Family Residence
Sewer 
Public Sewer
SqFt Total 
3603
Style 
Traditional
Water Source 
Public
Interior Features
Appliances 
DisposalDouble OvenMicrowaveGas CooktopDishwasher
Cooling 
Ceiling Fan(s)Electric
Fireplace 
Yes
Fireplace Features 
Gas Log
Fireplaces 
1
Heating 
Natural Gas
Interior 
Crown MoldingHigh CeilingsWet BarWalk-In Closet(s)Kitchen IslandPantryEntrance FoyerDouble VanitySmart Thermostat
Laundry Features 
Electric Dryer HookupGas Dryer HookupWasher Hookup
Spa 
Yes
Bedroom 
Dimensions - 12x10Level - FirstArea - 120
Game Room 
Dimensions - 22x14Level - SecondArea - 308
Living Room 
Dimensions - 21x16Level - FirstArea - 336
Master Bedroom 
Dimensions - 19x15Level - FirstArea - 285
Save
Ask
Tour
Hide
Share
Exterior Features
Construction Details 
BrickCement SidingStoneWood Siding
Fencing 
Back Yard
Lot Features 
Cul-De-Sac
Patio And Porch 
Covered
Pool Features 
In Ground
Private Pool 
Yes
Roof 
Composition
Spa 
Yes
Community Features
Accessibility Features 
Therapeutic Whirlpool
MLS Area 
15
School District 
36 - Magnolia
Financing Terms Available 
CashConventionalFHAVA Loan
Schools
School District
36 - Magnolia
Elementary School
Tom R. Ellisor Elementary School
Middle School
Bear Branch Junior High School
High School
Magnolia High School
Listing courtesy of Compass RE Texas, LLC - Houston [email protected]

IDX information is provided exclusively for consumers’ personal, non-commercial use. It may not be used for any purpose other than to identify prospective properties consumers may be interested in purchasing. This data is deemed reliable but is not guaranteed accurate by the MLS.

Data provided by HAR.com © 2026. All information provided should be independently verified.

Neighborhood & Commute
Source: Walkscore
Disclosure: Community information and market data powered by Constellation Data Labs. Information is deemed reliable but not guaranteed.
Save
Ask
Tour
Hide
Share